Skip Main Navigation

Luxury One-Bedroom Apartments in San Antonio, TX


A1

Slide 1
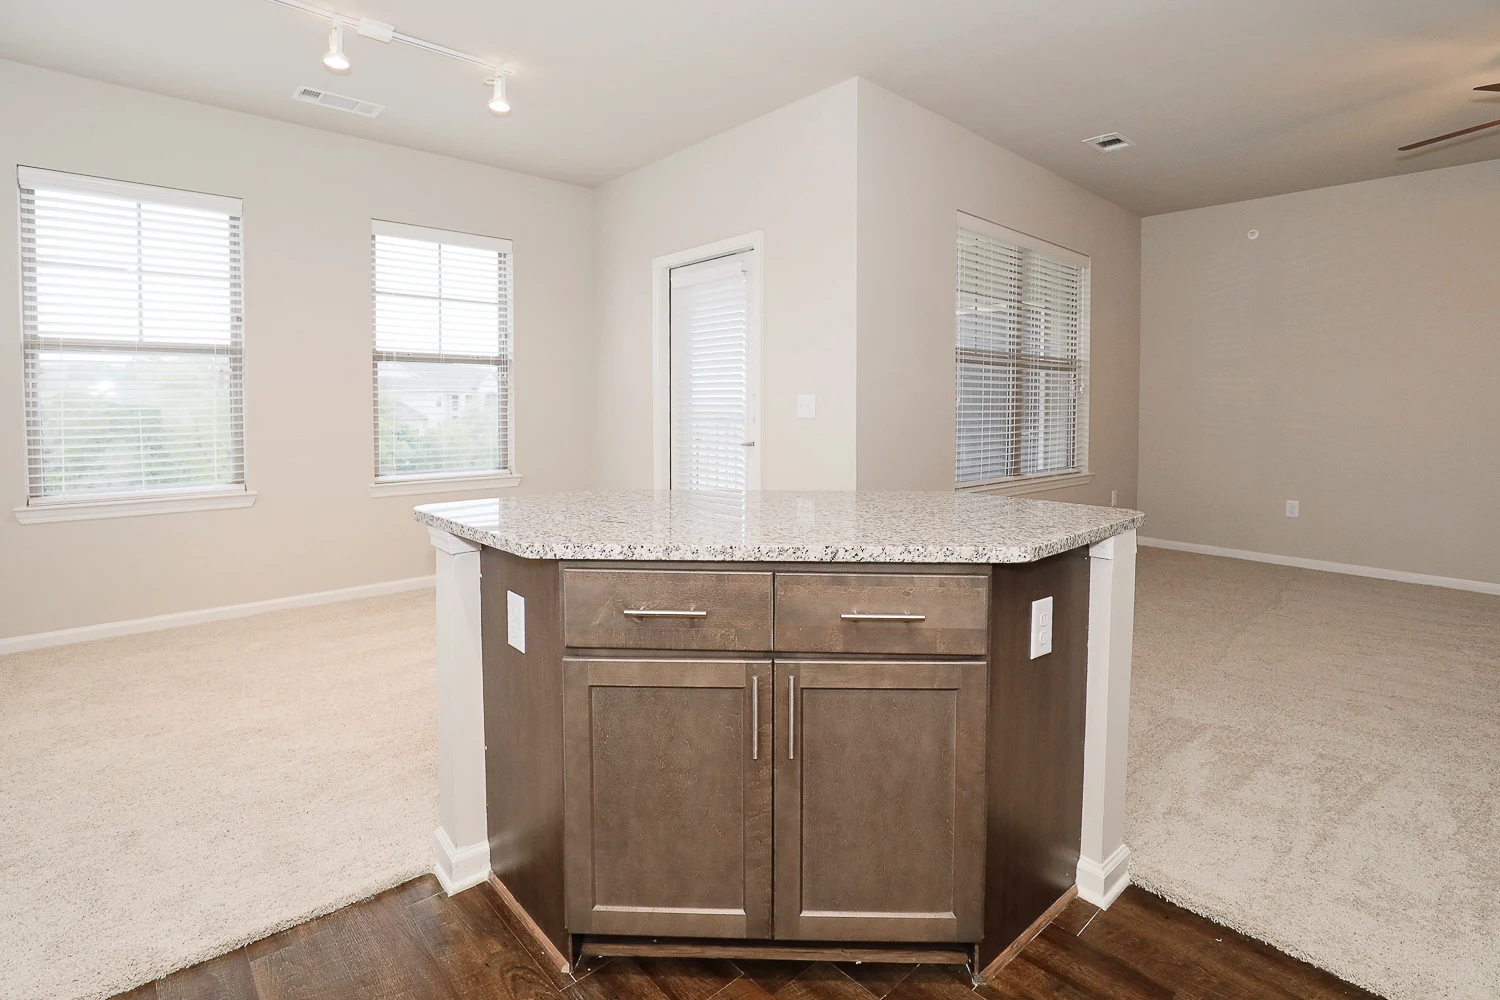
Kitchen featuring island with granite countertop and wood inspired floors
Kitchen featuring granite countertops, brown cabinets, black appliances, and tiled backsplash
Kitchen featuring black appliances, tiled backsplash, granite countertops, and brown cabinets
Large kitchen island with granite countertop and brown cabinets
Living room with door leading to balcony, ceiling fan, and neutral colored carpet and walls
Living room facing bedroom doorway with doors leading to balcony, ceiling fan, and neutral colored carpet and walls
Corner of living room with ceiling fan and neutral colored carpet and walls
Living room facing kitchen with ceiling fan and neutral colored carpet and walls
Bedroom with large window and neutral colored carpet and walls
Bedroom featuring large window and neutral colored carpet and walls
Corner of bedroom facing bathroom and closet with neutral colored carpet and walls
Walk in closet with various shelves
Bathroom featuring double sink vanity with stone inspired countertop and brown cabinets
White stand up shower next to toilet in bathroom
Closet with stacked washer/dryer
Covered balcony with neutral colored siding and metal fence
Floorplan Diagram

A2

Slide 1
Apartment entrance storage closet, wood inspired floors, and neutral colored walls
Dining area featuring wood inspired floors and neutral colored walls
Kitchen featuring black appliances, granite countertops, tiled backsplash, and brown cabinets
Granite countertop with sink and brown cabinets overlooking living room
Kitchen facing dining area with wood inspired floors and neutral colored walls
Living room with doors leading to balcony, ceiling fan, wood inspired floors, and neutral colored walls
Living room facing dining area with ceiling fan, wood inspired floors, and neutral colored walls
Bedroom with two window and neutral colored carpet and walls
Bedroom facing closet with two windows and neutral colored carpet and walls
Corner of bedroom featuring neutral colored carpet and walls
Bedroom with large window and neutral colored carpet and walls
Walk in closet with various shelves
Bathroom single sink vanity with stone inspired countertop and brown cabinets
White shower/tub in bathroom
Utility closet with washer/dryer hookups
Covered patio with neutral colored siding and metal fence
Floorplan Diagram

B1

Slide 1
Apartment entrance with storage closet, wood inspired floors, and neutral colored walls
Large granite countertop located in kitchen
Kitchen featuring black appliances, tiled backsplash, granite countertops, and brown cabinets
Large granite countertop in kitchen with brown cabinets
Living room with large window, door leading to patio, ceiling fan, wood inspired floors, and neutral colored walls
Corner of living room with door leading to patio, large window, ceiling fan, wood inspired floors, and neutral colored walls
Living room facing dining area with ceiling fan, door leading to patio, wood inspired floors, and neutral colored walls
Bedroom with large window and neutral colored carpet and walls
Corner of bedroom facing closet with neutral colored carpet and walls
Bedroom facing closet with neutral colored carpet and walls
Double sink vanity in bathroom featuring stone inspired countertops and brown cabinets
Bathroom vanity next to toilet and white shower/tub
White doors located in bathroom next to shower/tub
Storage closet in bathroom with various shelves
Corner of bedroom facing walk in closet with neutral colored carpet and walls
Bedroom featuring walk in closet and neutral colored carpet and walls
Bedroom with large window and neutral colored carpet and walls
Walk in closet with various shelves
Utility closet with washer/dryer hookups
Opposite end of utility closet with washer/dryer hookups
Covered patio with neutral colored siding and metal fence
Floorplan Diagram

B2

Slide 1
Apartment entrance next to kitchen with wood inspired floors and neutral colored walls
Kitchen featuring black appliances, granite countertops, tiled backsplash, and brown cabinets
Kitchen with black appliances, tiled backsplash, granite countertops, and brown cabinets
Kitchen with granite countertops, black appliances, and brown cabinets
Kitchen granite countertop with sink and brown cabinets with view of living room
Living room featuring doors leading to balcony, ceiling fan, wood inspired floors, and neutral colored walls
Living room facing kitchen with ceiling fan, wood inspired floors, and neutral colored walls
Bedroom with large window and neutral colored carpet and walls
Corner of bedroom facing bathroom with neutral colored carpet and walls
Bedroom facing doorway to living room with window and neutral colored carpet and walls
Walk in closet with various shelves
Bathroom with single sink vanity next to toilet and white shower/tub
Single sink vanity with stone inspired countertop and brown cabinets
Bedroom featuring large window and neutral colored carpet and walls
Corner of bedroom with window and neutral colored carpet and walls
Bedroom featuring neutral colored carpet and walls
Walk in closet with various shelves
White stand up shower in bathroom
Single sink vanity with stone inspired countertop and brown cabinets located in bathroom
Utility closet with metal shelf and washer/dryer
Covered patio with neutral colored siding and metal fence
Floorplan Diagram

B3

Slide 1
Kitchen featuring large kitchen island with granite countertop
Kitchen featuring black appliances, granite countertops, tiled backsplash, and brown cabinets
Kitchen island with granite countertop and brown cabinets
Kitchen with tiled backsplash, granite countertops, and wood cabinets
Living room with doors leading to balcony, window, wood inspired floors, neutral colored walls, and ceiling fan
Living room facing dining area and kitchen with ceiling fan, wood inspired floors, and neutral colored walls
Living room with ceiling fan, wood inspired floors, and neutral colored walls
Bedroom with large window and neutral colored walls and carpet
Bedroom facing closet with neutral colored carpet and walls
Bedroom facing doorway with neutral colored carpet and walls
Walk in closet with various shelves
Bathroom with extended vanity next to toilet and white shower/tub
White shower/tub in bathroom
Double sink vanity with stone inspired countertop and brown cabinets in bathroom
Bedroom with large window and neutral colored carpet and walls
Corner of bedroom with neutral colored carpet and walls
Bedroom facing closet with neutral colored carpet and walls
Utility closet with stacked washer/dryer
Covered patio with neutral colored siding and metal fence
Floorplan Diagram

B4

Slide 1
Kitchen featuring black appliances, tiled backsplash, granite countertops, and brown cabinets
Kitchen with black appliances, granite countertops, tiled backsplash, and brown cabinets
Kitchen facing furnished dining area with granite countertops, black appliances, and brown cabinets
Kitchen featuring black appliances, tiled backsplash, granite countertops, and brown cabinets
Furnished dining area with wood inspired floors and neutral colored walls
Furnished dining area facing living room with neutral and blue colored walls and wood inspired floors
Furnished living room featuring doors to balcony, ceiling fan, wood inspired floors, and neutral and blue colored walls
Furnished living room with doors leading to balcony, ceiling fan, wood inspired floors, and neutral and blue colored walls
Alternate view of furnished living room with blue wall, ceiling fan, and wood inspired floors
Furnished living room facing dining area with ceiling fan, wood inspired floors, and neutral colored walls
Furnished living room featuring doors leading to balcony, ceiling fan, wood inspired floors, and neutral colored walls
Furnished bedroom with large window and neutral colored walls and carpet
Corner of furnished bedroom facing walk in closet with neutral colored walls and carpet
Furnished bedroom with neutral colored walls and carpet
Furnished bedroom with large window and neutral colored walls and carpet
Walk in closet with various shelves
Bathroom with single sink vanity next to toilet
White shower/tub in bathroom
Furnished bedroom with large window and neutral colored walls and carpet
Furnished bedroom with neutral colored walls and carpet
Bedroom facing bathroom and closet with neutral colored walls and carpet
Corner of furnished bedroom with large window and neutral colored walls and carpet
Walk in closet with various shelves
Bathroom featuring single sink vanity with stone inspired countertop and brown cabinets
White shower/tub in bathroom
Closet with washer/dryer
Covered patio with neutral colored siding and metal fence
Floorplan Diagram

B5

Slide 1
Living room with multiple windows, ceiling fan, and neutral colored walls and carpet
Living room facing kitchen with ceiling fan and neutral colored walls and carpet
Kitchen featuring island with granite countertops, black appliances, tiled backsplash, and brown cabinets
Kitchen with black appliances, tiled backsplash, granite countertops, and brown cabinets
Kitchen island facing dining and living room area
Dining area with multiple windows and neutral colored walls and carpet
Dining area with multiple windows, door leading to balcony, and neutral colored walls and carpet
Bedroom with two windows and neutral colored walls and carpet
Corner of bedroom with neutral colored walls and carpet
Bedroom facing walk in closet with neutral colored walls and carpet
Walk in closet with multiple shelves
White shower/tub in bathroom
Extended single sink vanity with stone inspired countertop and brown cabinets in bathroom
Bedroom with large window and neutral colored walls and carpet
Corner of bedroom with neutral colored walls and carpet
Bedroom facing walk in closet with neutral colored walls and carpet
Walk in closet with multiple shelves
White shower/tub in bathroom
Bathroom featuring double sink vanity with stone inspired countertop and brown cabinets
Utility closet with washer/dryer hookups
Covered balcony with neutral colored siding and metal fence
Floorplan Diagram

C1

Slide 1
Apartment entrance with wood inspired floors and neutral colored walls
Living room with large window, door leading to balcony, ceiling fan, and neutral colored walls and carpet
Living room facing kitchen with ceiling fan and neutral colored walls and carpet
Living room featuring large window, ceiling fan, and neutral colored walls and carpet
Living room with ceiling fan and neutral colored walls and carpet
Kitchen with black appliances, tiled backsplash, brown cabinets, and granite countertops
Kitchen featuring granite countertops, black appliances, tiled backsplash, and brown cabinets
Kitchen island with granite countertop and brown cabinets facing living room
Bedroom with window, ceiling fan, and neutral colored walls and carpet
Corner of bedroom with ceiling fan and neutral colored walls and carpet
Bedroom with large window, ceiling fan, and neutral colored walls and carpet
Bathroom featuring double sink vanity with stone inspired countertop and brown cabinets
White stand up shower in bathroom
Walk in closet with various shelves
Bedroom with large window, ceiling fan, and neutral colored walls and carpet
Corner of bedroom facing closet with ceiling fan and neutral colored walls and carpet
Bedroom facing closet with ceiling fan and neutral colored walls and carpet
Bathroom with single sink vanity next to toilet and white shower/tub
Bathroom single sink vanity with stone inspired countertop and brown cabinets
Bedroom with multiple windows, ceiling fan, and neutral colored walls and carpet
Corner of bedroom with window, ceiling fan, and neutral colored walls and carpet
Bedroom facing closet with ceiling fan and neutral colored walls and carpet
Utility closet with washer/dryer hookups
Covered balcony with neutral colored siding and metal fence
Floorplan Diagram

A3

Slide 1
Apartment entrance facing kitchen with neutral colored carpet and walls
Kitchen featuring granite countertops, black appliances, and brown cabinets
Kitchen featuring granite countertops, black appliances, tiled backsplash, and brown cabinets
Kitchen facing living room with wood inspired floors
Living room with doors leading to balcony, ceiling fan, and neutral colored carpet and walls
Living room facing kitchen with ceiling fan and neutral colored carpet and walls
Living room with neutral colored carpet and walls
Living room facing kitchen with doors leading to balcony, ceiling fan, and neutral colored carpet and walls
Bedroom featuring window and neutral colored carpet and walls
Corner of bedroom facing bathroom with neutral colored carpet and walls
Bedroom with large window and neutral colored carpet and walls
Bathroom extended single sink vanity with stone inspired countertop and brown cabinets
White stand up shower in bathroom
Extended single sink vanity located in bathroom
Walk in closet various shelves
Storage closet with stackable washerd/dryer
Covered patio with neutral colored siding and black fence
Floorplan Diagram

A4

Slide 1
Living room featuring two windows, doors leading to balcony, wood inspired floors, and neutral colored carpet
Living room with two windows, doors leading to balcony, ceiling fan, wood inspired floors, and neutral colored carpet
Living room facing kitchen with two ceiling fans, window, wood inspired floors, and neutral colored carpet
Granite countertop located in kitchen
Kitchen featuring black appliances, granite countertops, tiled backsplash, and brown cabinets
Granite countertop in kitchen with brown cabinets
Kitchen facing living room with wood inspired floors
Bedroom with large window and neutral colored carpet and walls
Corner of bedroom facing walk in closet with neutral colored carpet and walls
Bedroom featuring walk in closet and neutral colored carpet and walls
Walk in closet with various shelves
Bathroom featuring extended single sink vanity and window
White shower/tub next to toilet in bathroom
Utility closet with washer/dryer hookups
Opposite end of utility closet with metal shelf
Balcony with neutral colored siding and black fence
Floorplan Diagram